
Custom Safe Rooms Built Into Your Vision
Seamless integration of vault-grade security and refined craftsmanship. From design through installation, we build safe rooms that protect what matters most, without compromising your home’s aesthetic.
- WHY IMMACULATE SOLUTION GROUP
Safe Rooms Built by Licensed Craftsmen
We bring 18 years of custom home construction experience to every project, including the design and installation of integrated safe rooms. Our approach combines vault-grade security systems with refined millwork and architectural integration, so your safe room is a seamless part of your home’s design. Clients who choose a safe room are looking for safety and discretion. We build with that in mind from the first conversation to the final installation. We value our clients, and we protect their privacy and their home.
What sets us apart:
Licensed SC Residential Builder
with expertise in custom installations
Custom door matching
Your safe room entrance can look like any door in your home
Transparent pricing
Fixed-price estimates for straightforward projects, or cost-plus for highly customized builds
1-year full coverage
+ 6-year structural warranty on all work
Turnkey integration
We manage design coordination, material sourcing, and installation
Discretion
We build with discretion. Your security details, plans, and project stay private.
- WHAT WE BUILD
Security Designed Around Your Home
Custom safe rooms tailored to your needs. Every installation is unique.
01 Security & Access:
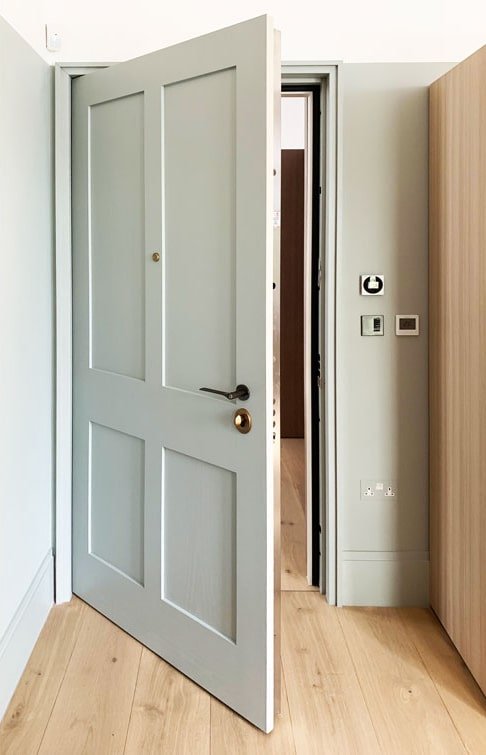
Custom Matching Doors
Your safe room entrance doesn’t have to look like a vault. We source and customize doors to match your home’s aesthetic, whether that’s a traditional wood door in a transitional home or a sleek modern panel in a contemporary space.
Vault-Grade Doors & Hardware
When a visible vault door is your choice, we source commercial-grade options with sophisticated locking systems, engineered to your specifications.
Concealed & Hidden Access
Hidden doors, panel-access systems, and seamless integration into millwork, shelving, or wall treatments. Your safe room entrance reveals itself only to those who know.
Multi-Layer Security
Reinforced walls, blast-rated components, and integrated locking systems, engineered to the protection level you need.
Bulletproof & Soundproof Options
Ballistic-rated walls and doors, and sound-isolating construction, available as part of the build. Every safe room is designed to the security needs of the homeowner.
02 Environmental Systems:
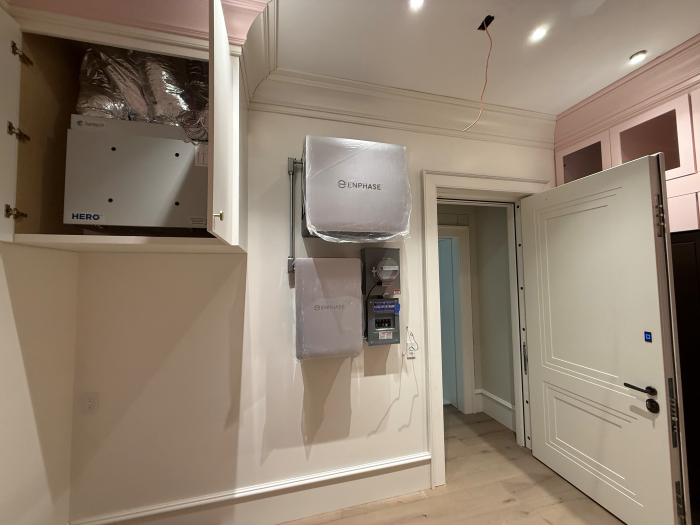
Air Filtration & Purification
HEPA and activated charcoal filtration for air quality in sealed environments, with manual or automated cycling.
Climate Control Integration
HVAC systems designed for sealed spaces, keeping temperature and humidity controlled during extended occupancy.
Power & Backup Systems
Battery backup, generator integration, and surge-protected electrical systems designed into the safe room infrastructure.
03 Design & Customization:
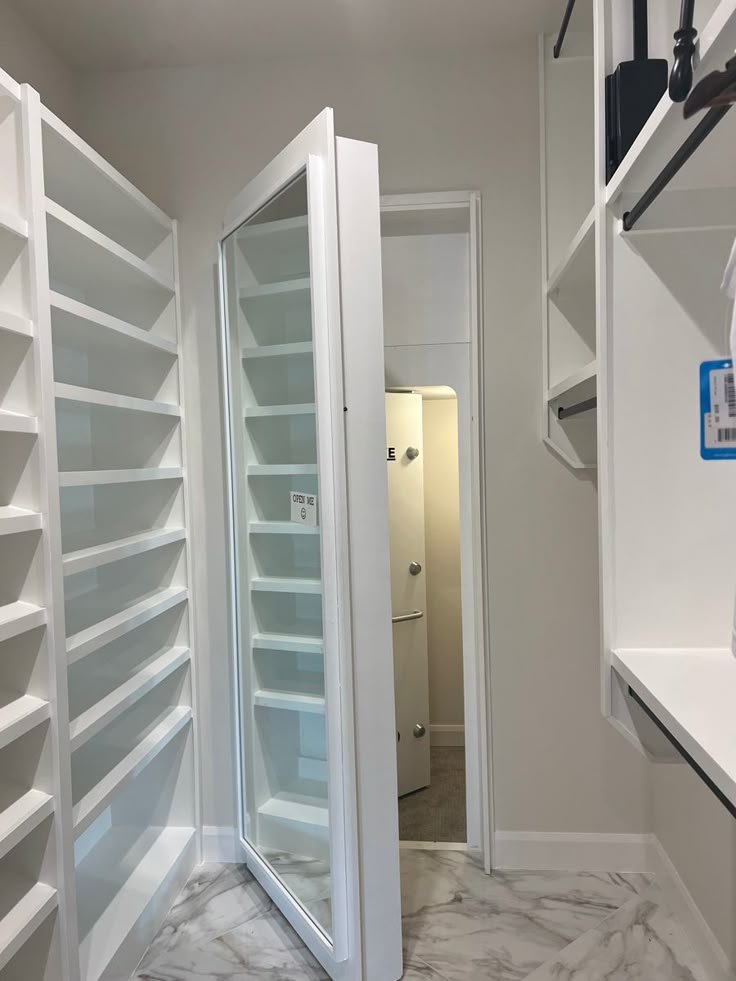
Custom Millwork
Custom cabinetry, shelving, and built-ins that match your home’s aesthetic.
Lighting & Technology
Smart lighting, surveillance integration, and communication systems designed into the space.
Interior Finishes
Flooring, wall treatments, and finishes that make the safe room feel like part of the home.
Safe Rooms
- WHO IT’S FOR
Built for Homeowners Who Value Craftsmanship
For Homeowners
Whether you’re building new or renovating, a custom safe room adds security and lasting value to your home. We design safe rooms that look intentional and refined, not hidden away like an afterthought.
For Real Estate Agents & Brokers
A professionally designed and built safe room is a meaningful differentiator for high-end properties. We work with your clients’ architects and designers to integrate it seamlessly.
For Interior Designers
A safe room doesn’t have to compromise your design vision. We work closely with design teams, and every detail, from hardware finishes to door styling, can be customized.
- How we work
From Vision to Installation
A collaborative approach that respects your timeline, budget, and privacy.


Consultation & Assessment
We meet at your home to understand your objectives, security requirements, and design preferences. We discuss feasibility, timeline, and budget range. This conversation stays confidential.


Design & Planning
Working with your architect or designer (if you have one), we develop a design that integrates your safe room into your home. You receive detailed specifications and a transparent estimate.
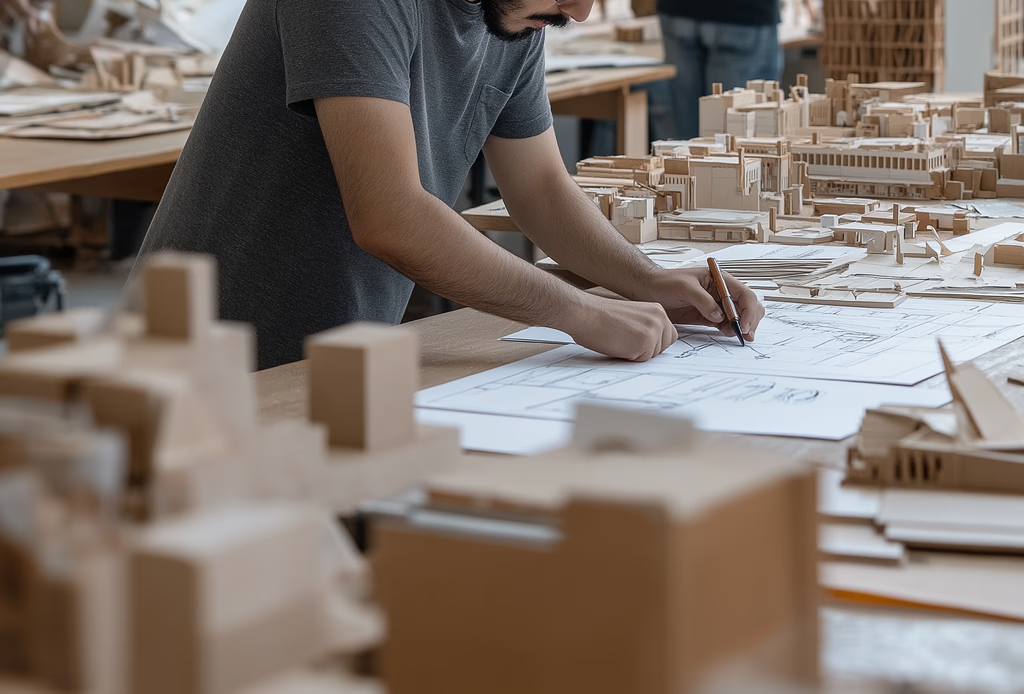

Coordination & Sourcing
We source commercial-grade materials and coordinate with specialized vendors for security components. Custom doors, panels, and vault-grade equipment typically require 10+ weeks for delivery. This is standard for custom work.


Installation & Testing
Our team handles all construction and installation. We test all systems, coordinate final inspections, and make sure everything works before completion.
- Pricing
Transparent Pricing. No Surprises.
Safe room projects vary based on security requirements, size, and finishes. We offer two transparent approaches:
Fixed-Price Estimates
For projects with a clear scope and straightforward specifications. The estimate includes
- Materials (doors, hardware, filtration systems, structural reinforcement)
- Labor (design coordination, installation, system testing)
- Permitting and inspections where applicable
- 1-year full coverage + 6-year structural warranty
Cost-Plus Pricing
For highly customized builds with evolving specifications. We charge actual costs plus a transparent markup, so you can refine details during construction without surprises.
Either way, you get a clear estimate upfront. We discuss which approach fits your project during the consultation.
What affects cost:
Security level
Basic reinforced room or vault-grade commercial systems
Doors & access
Custom matching doors, hidden doors, or vault installations
Environmental systems
Air filtration, climate control, oxygen management, backup power
Finishes & millwork
Custom cabinetry, lighting, technology integration
Size & complexity
Footprint, reinforcement needs, specialized installations
Pricing starts at a foundation level for straightforward builds and scales with security, doors, systems, and customization.
Timeline Expectations: Because safe room materials are custom-ordered with 10+ week lead times, a full project typically takes 4 to 6 months or longer from design approval to completion. This includes material sourcing, construction, and testing. A detailed timeline is provided during the design phase.
Safe Rooms Built by Licensed Craftsmen
Every project starts with a conversation. We listen to what you need, assess feasibility, and walk through your options without pressure.
- SC Residential Builder License #51845
- 18 years of custom home construction
- 1-Year Full Coverage + 6-Year Structural Warranty
- FAQS
Common Questions About Custom Safe Rooms
Pricing depends on your security level, door and access choices, environmental systems, finishes, and size. Basic builds start at a foundation level, and advanced security and high-end customization scale up from there. We offer fixed-price estimates for straightforward projects or cost-plus pricing for highly customized builds. Either way, you get a clear estimate upfront before any work begins. Schedule a consultation to discuss your specific project.
Timeline varies with scope and material sourcing. Most custom doors, panels, and security components require 10+ weeks for ordering and delivery. Once materials arrive, construction typically takes 6 to 12 weeks, depending on complexity. A full project from design approval to completion usually runs 4 to 6 months or longer. This is typical for custom work of this kind. We provide a detailed timeline and material sourcing schedule during the design phase.
We build in both. Existing homes may need structural assessment and modifications to accommodate reinforcement, doors, and systems, which can affect timeline and cost. New construction allows more flexibility in placement and integration.
Yes. We design safe rooms to your security needs, including bulletproof walls and doors and soundproof construction. These options are scoped during the consultation and included in your estimate.
No. Your safe room entrance can look like any other door in your home, matched to your existing aesthetic. Or choose complete concealment with a hidden door.
A sealed safe room needs active air circulation and filtration. We install HEPA and activated charcoal filtration systems that cycle fresh air while maintaining pressure integrity. For extended occupancy, we can integrate automated systems that manage air quality and oxygen levels. We assess your specific needs during the design phase.
Yes. We collaborate with your design team to make sure the safe room fits your overall vision. If you don’t have a designer, we can recommend trusted professionals.
As a licensed SC Residential Builder, we handle permit coordination where required. Some safe room components need specialized permitting. We assess this during the consultation, and our estimate includes permitting costs.
Yes. We provide 1-year full coverage on all work and a 6-year structural warranty on the safe room construction. Your warranty terms are spelled out in your contract.
Yes. We source doors that match your home’s style, whether traditional wood, modern panels, or any finish you prefer. The hardware and locking mechanism are engineered into the frame, so the door looks and operates like any other door in your home.
A custom matching door looks intentional and blends with your home’s style. It is secure but not concealed. A hidden door is built into a wall, behind a bookshelf, or as a panel that reveals itself only to those who know where to look. Hidden door installations are more complex and typically cost more.
Hidden doors are integrated into millwork, shelving, or wall systems so they blend into the surrounding space. We work with specialized door hardware and your builder or architect to make the installation seamless. During design, we explore placement options that fit your home’s layout.
We operate with complete discretion on all projects. We don’t discuss client details, project specifics, or security features publicly. If you prefer a formal NDA, we’re happy to sign one.
Yes. We integrate smart locks, surveillance cameras, communication systems, and smart lighting into the safe room design, controlled through your existing smart home system or a standalone interface.
Yes. New construction is ideal because we can work with your architect and builder from day one. This allows optimal placement, infrastructure planning, and cost efficiency.
Yes. We work with agents and designers as referral partners. We can take briefings from your clients and deliver professional results that reflect well on your recommendation.
Of course. The consultation is designed for exactly this. We listen to your concerns, discuss what’s feasible for your home, explore options, and give honest guidance with no pressure to move forward.
